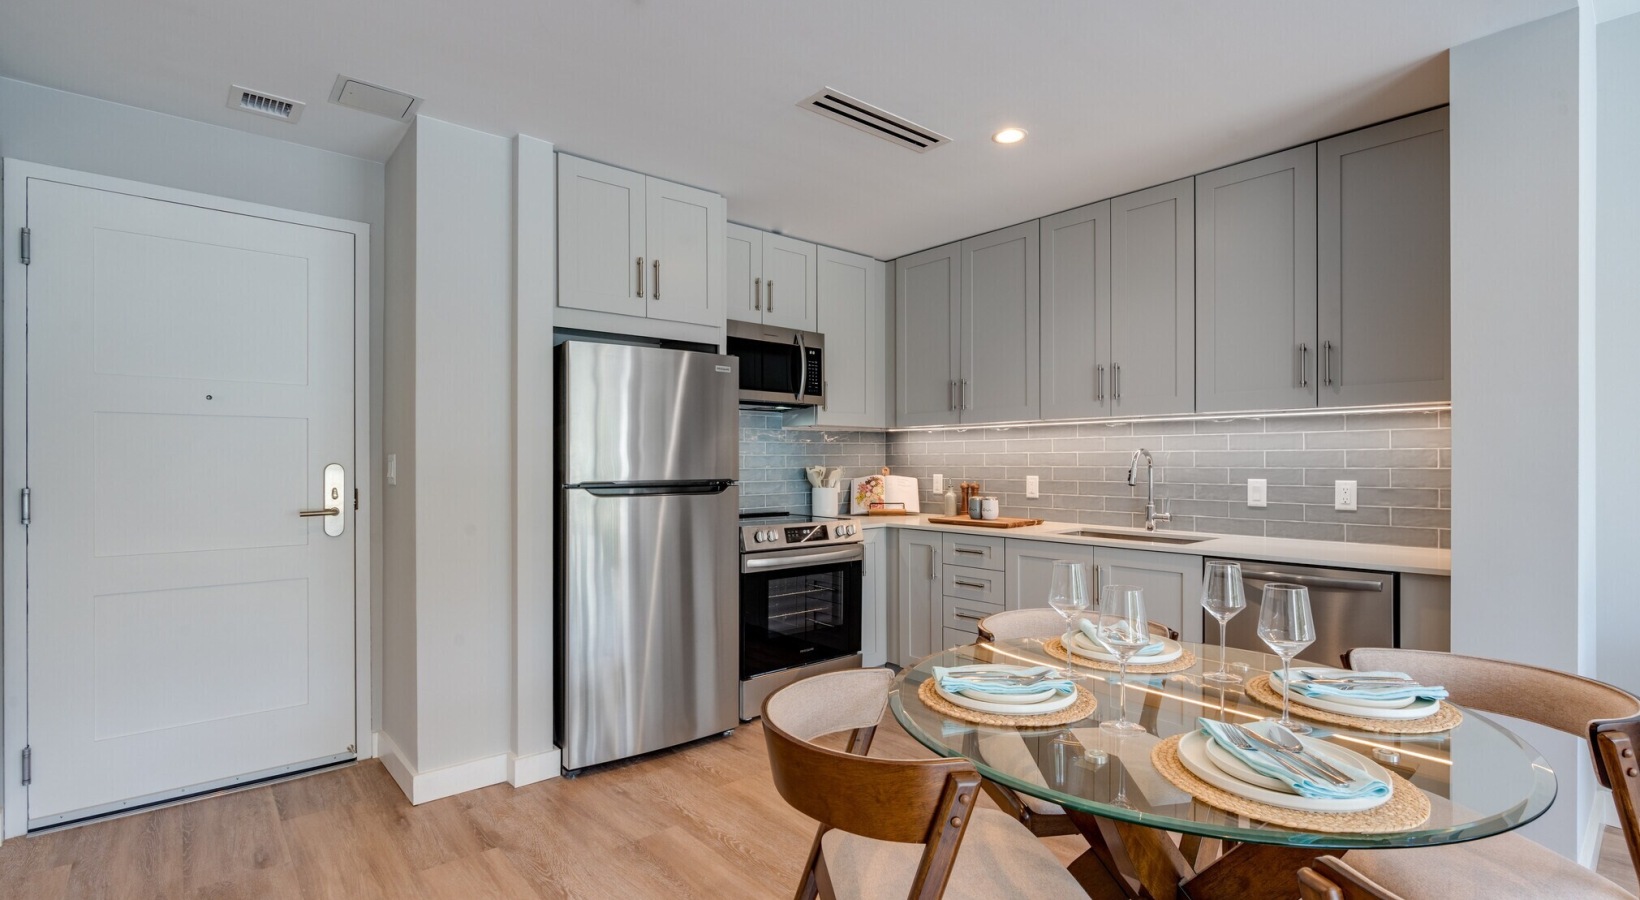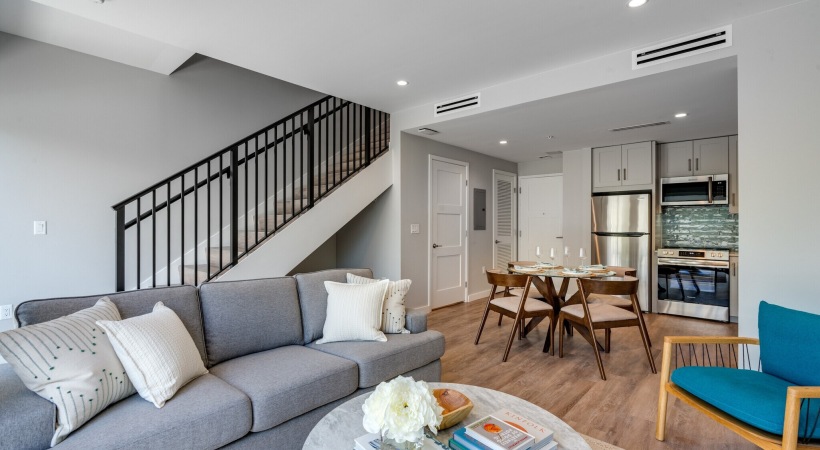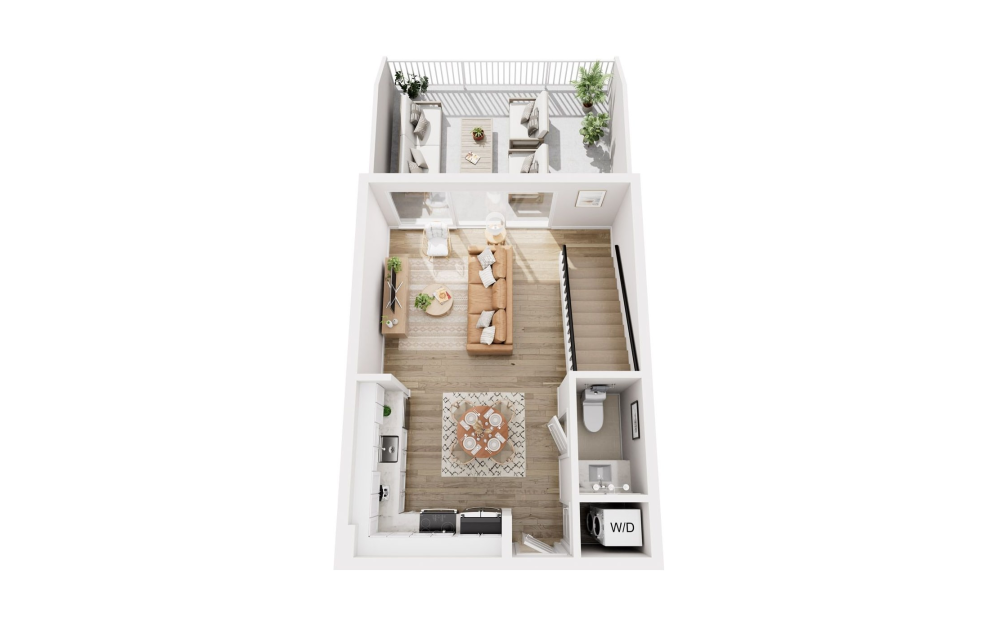
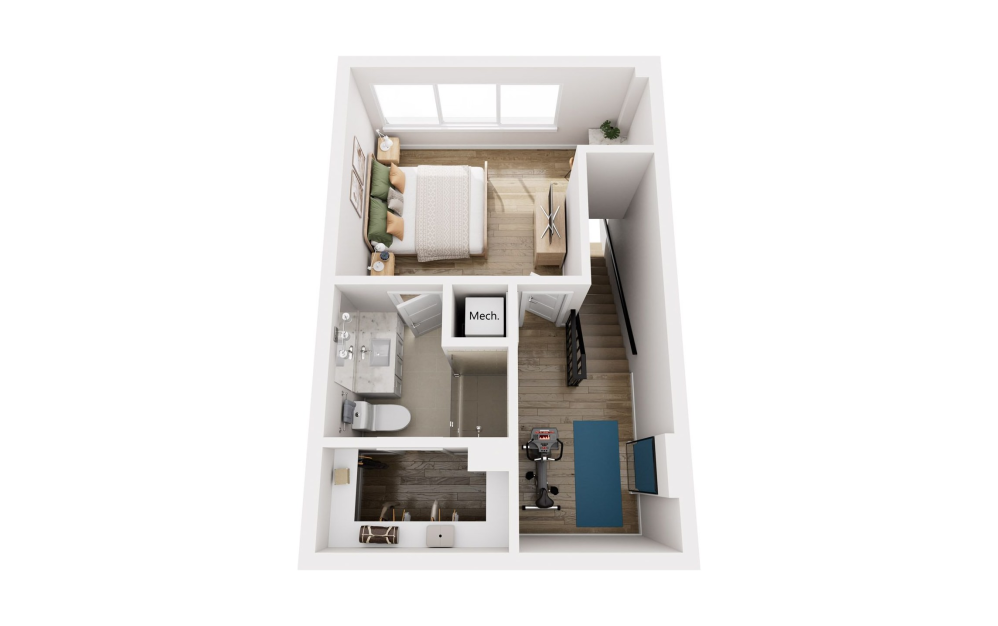
Floor plans are artist's rendering. All dimensions are approximate. Actual product and specifications may vary in dimension or detail. Not all features are available in every rental home. Prices and availability are subject to change. Base rent is on monthly frequency. Additional fees may apply, such as but not limited to utilities, package delivery, trash, water, amenities, etc. Deposits vary. Please contact a representative for more details.
×

Pet Policy
We welcome 2 pets per apartment home. There is a $500 one-time pet fee (nonrefundable) for the first pet, and $250 for the second. Pet rent is $30-50 per month based on pet screening results. All pets must be screened through petscreening.com and renewed annually. There is a weight limit of 75 pounds per pet (full maturity). Any resident or resident’s guest found to not be picking up after their pet will be responsible for a pet waste pick up fee violation. Your community values your extended furry family members. To keep our community as safe as possible, we must restrict certain breeds of dogs that are known to be more aggressive than others. You will find the list below. We appreciate your residency and look forward to serving you! Should you have any questions, please contact your Management Team for further information.
Breeds of Dogs Not Permitted:
-All Pitbull i.e. American Staffordshire Terrier/American Pit Bull Terrier
- Bull Mastiff
- Akita
- Doberman
- Chow Chow
- Rottweiler
- German Shepard
- Cane Corso
- Presa Canario